Repair the places, Reweave the bonds
CONTEXT
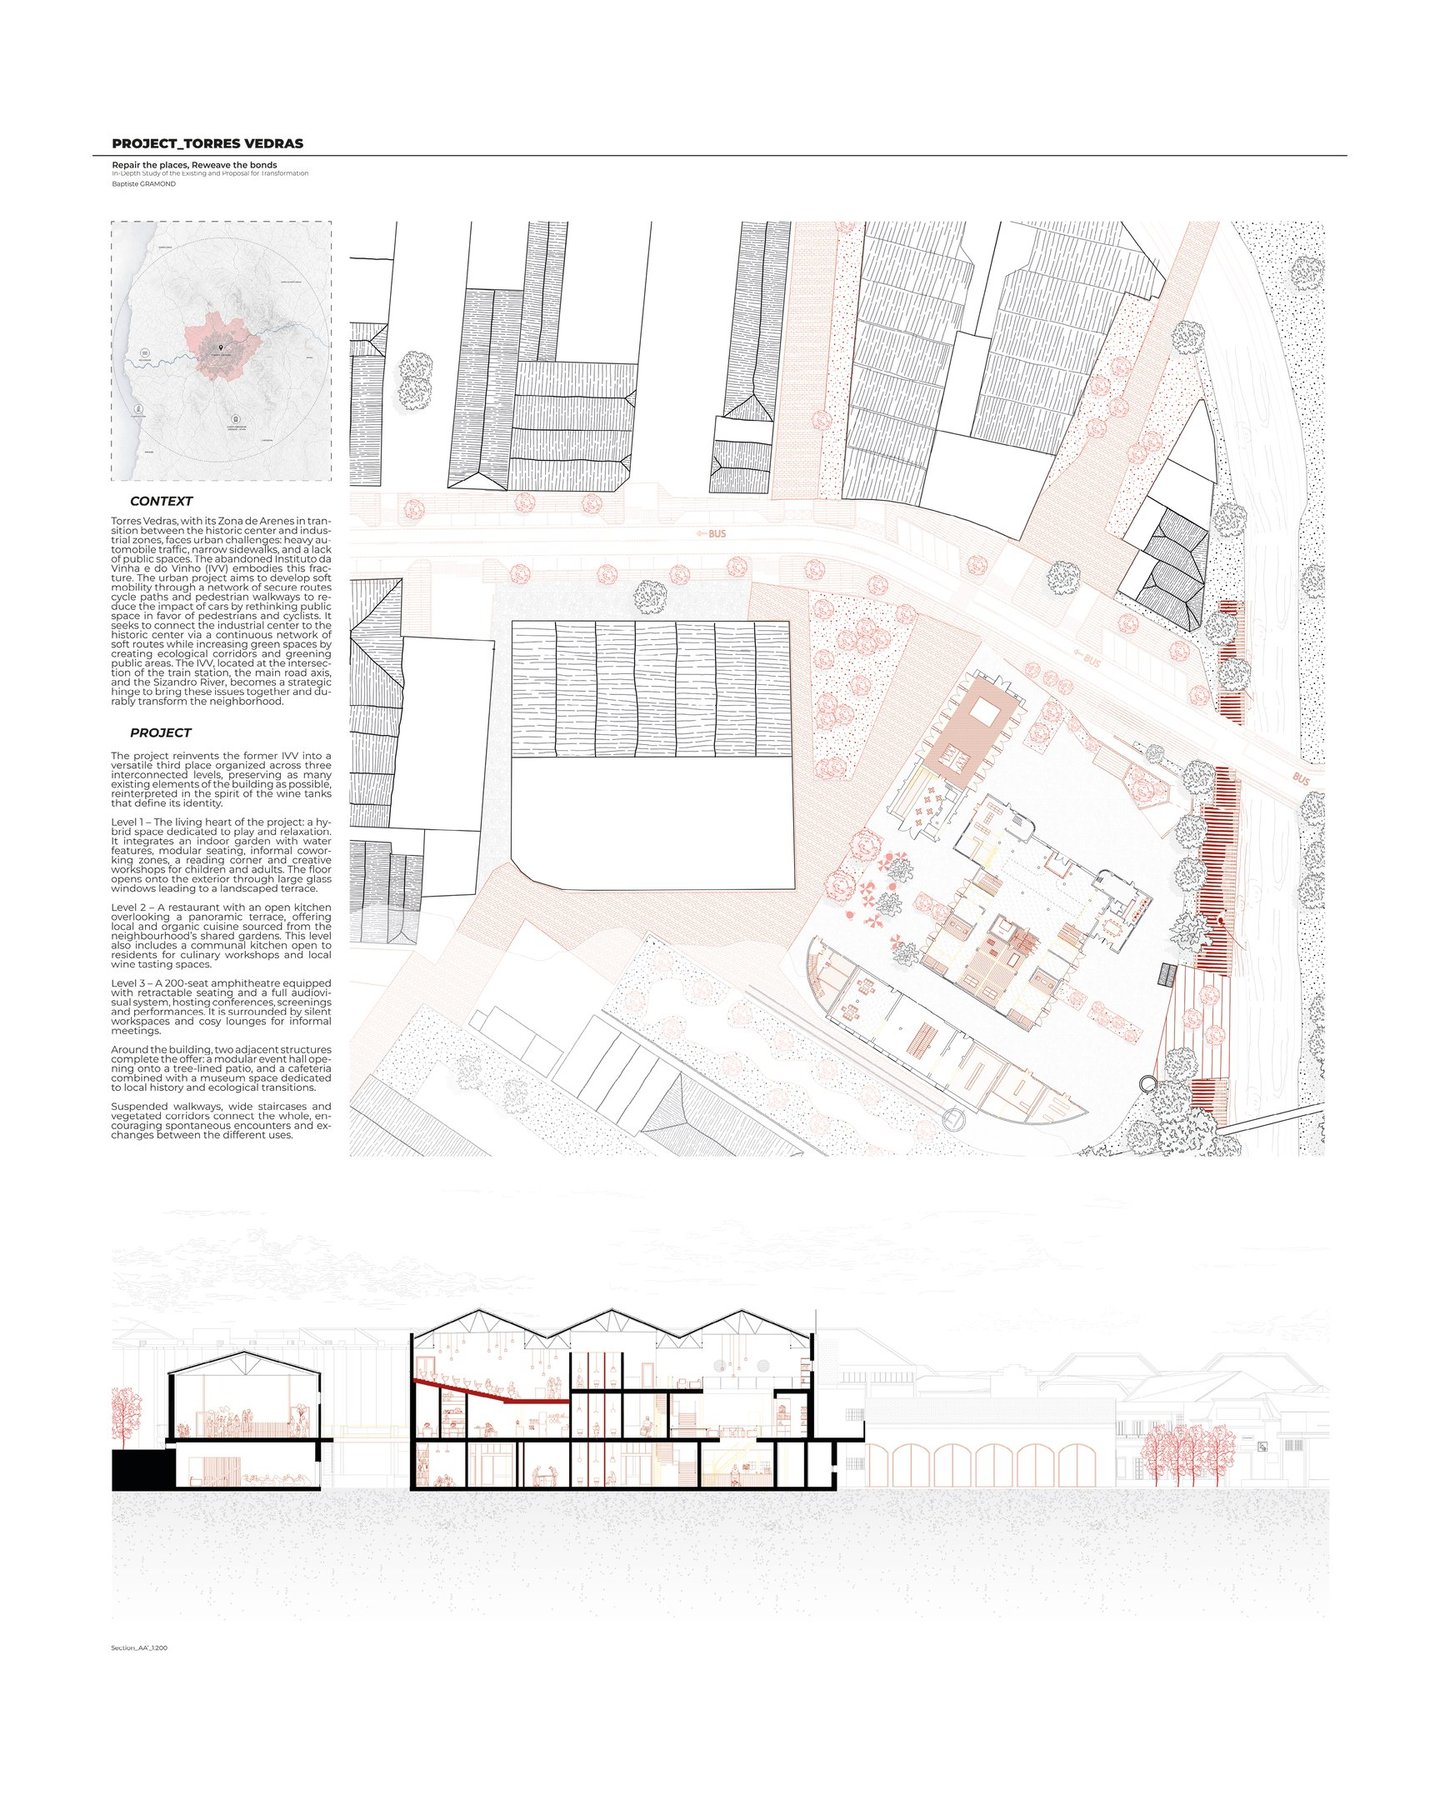
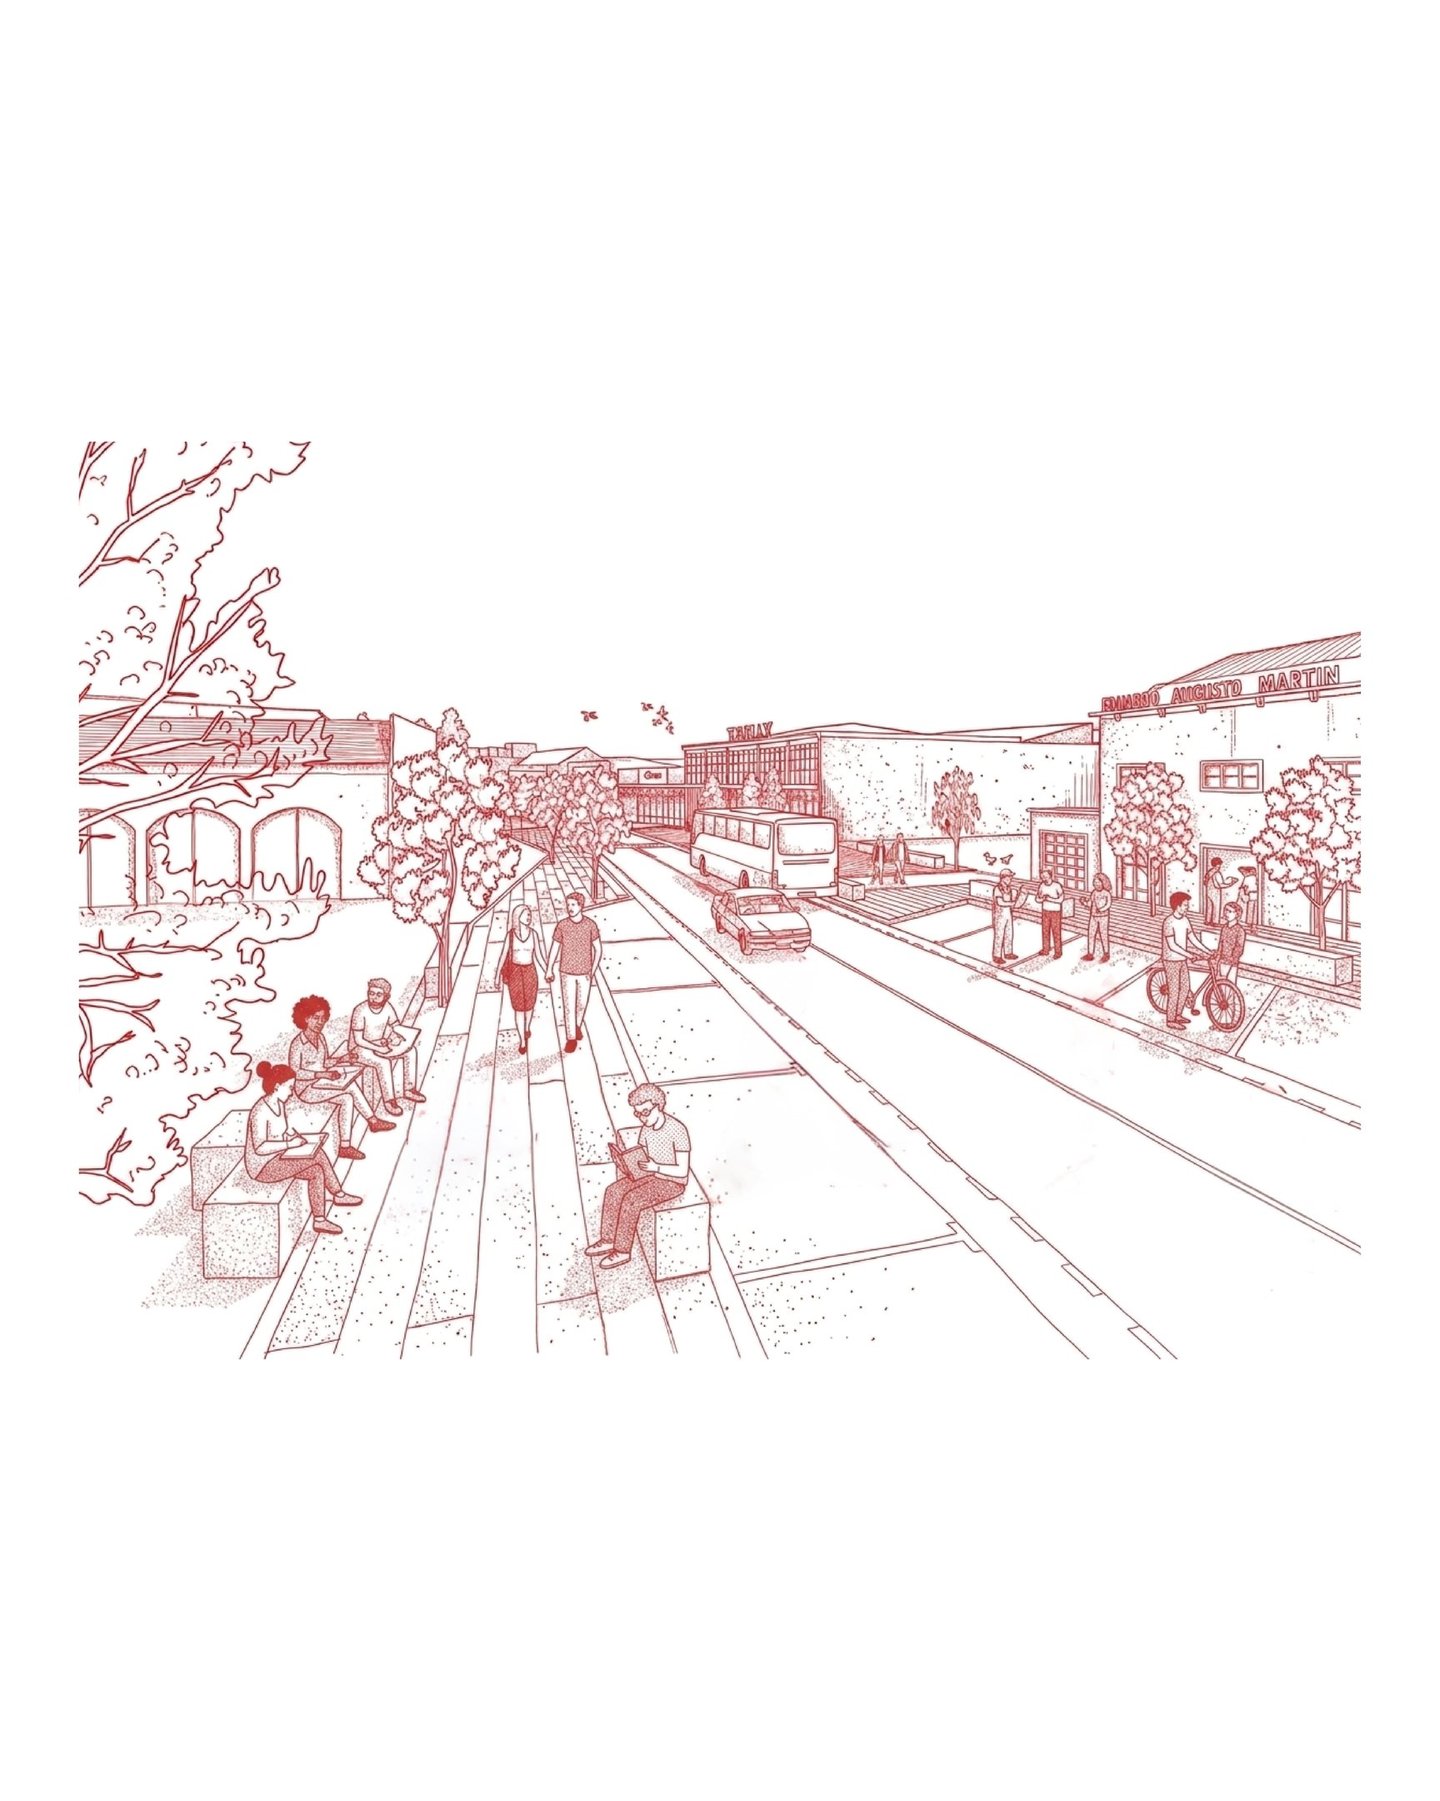
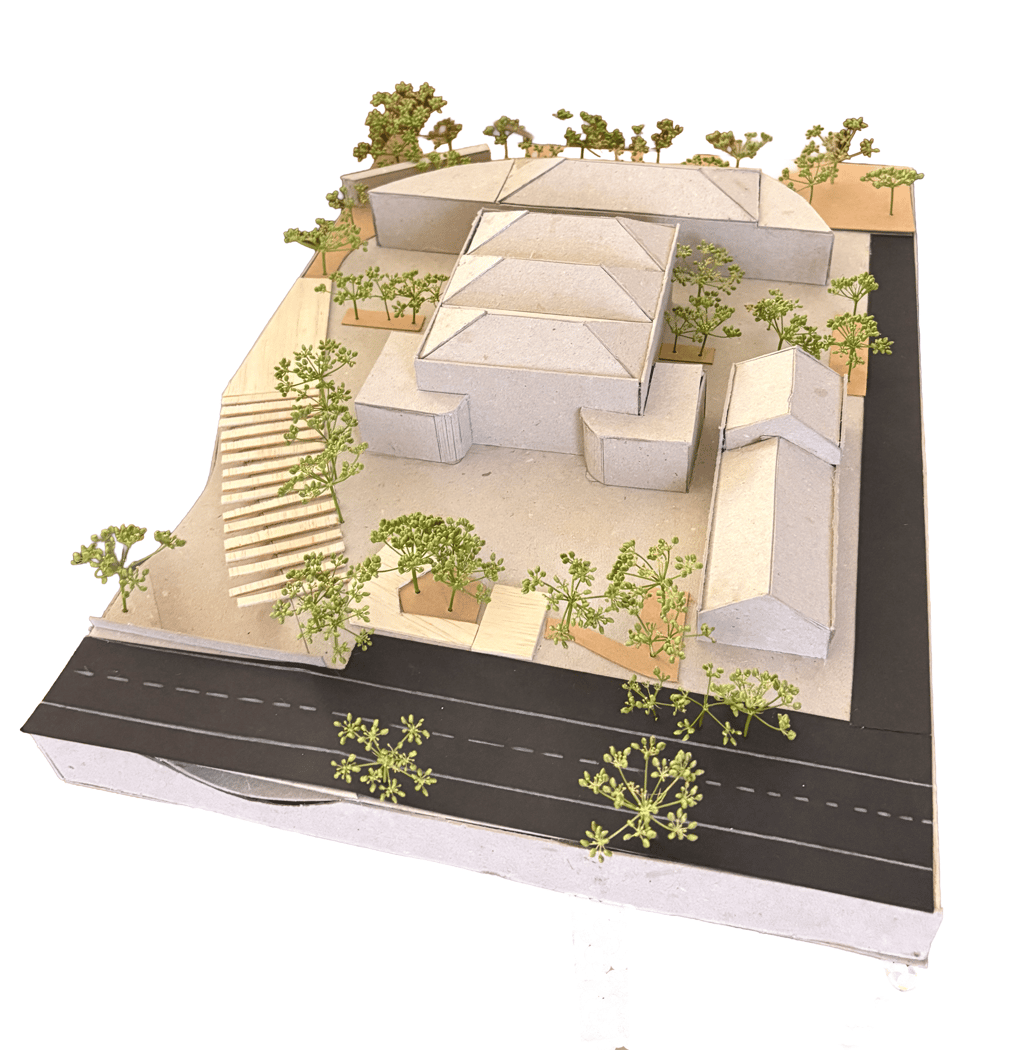
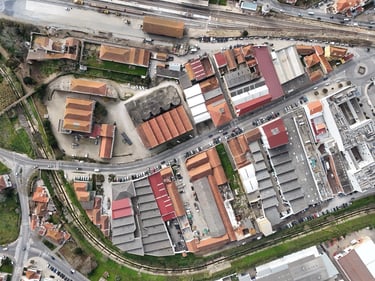
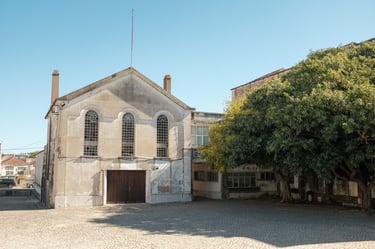
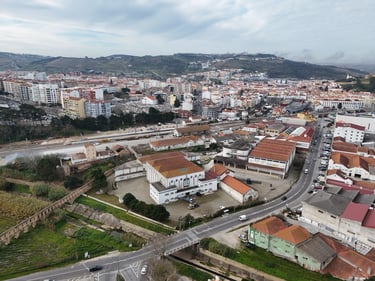
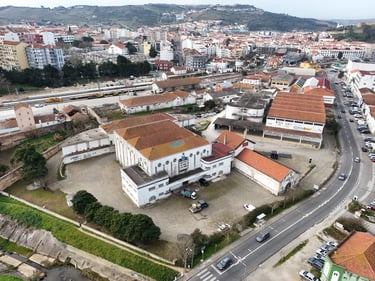
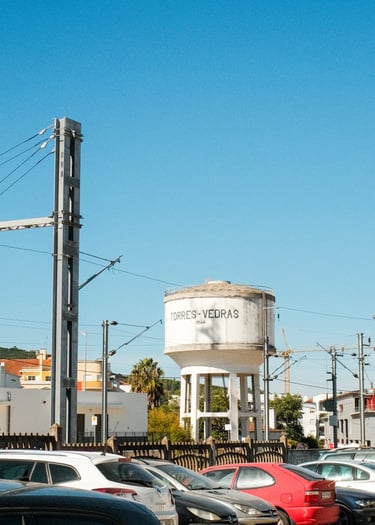
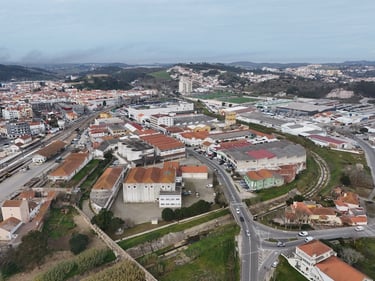
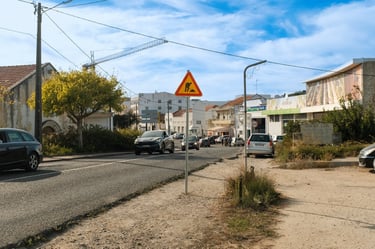
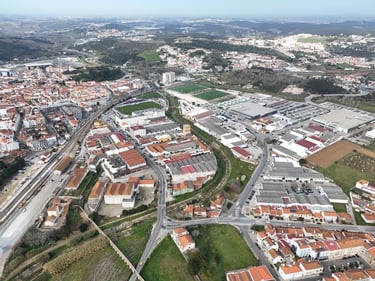
Torres Vedras, with its Zona de Arenes in transition between the historic center and industrial zones, faces urban challenges: heavy automobile traffic, narrow sidewalks, and a lack of public spaces. The abandoned Instituto da Vinha e do Vinho (IVV) embodies this fracture. The urban project aims to develop soft mobility through a network of secure routes cycle paths and pedestrian walkways to reduce the impact of cars by rethinking public space in favor of pedestrians and cyclists. It seeks to connect the industrial center to the historic center via a continuous network of soft routes while increasing green spaces by creating ecological corridors and greening public areas. The IVV, located at the intersection of the train station, the main road axis, and the Sizandro River, becomes a strategic hinge to bring these issues together and durably transform the neighborhood.
PROJECT
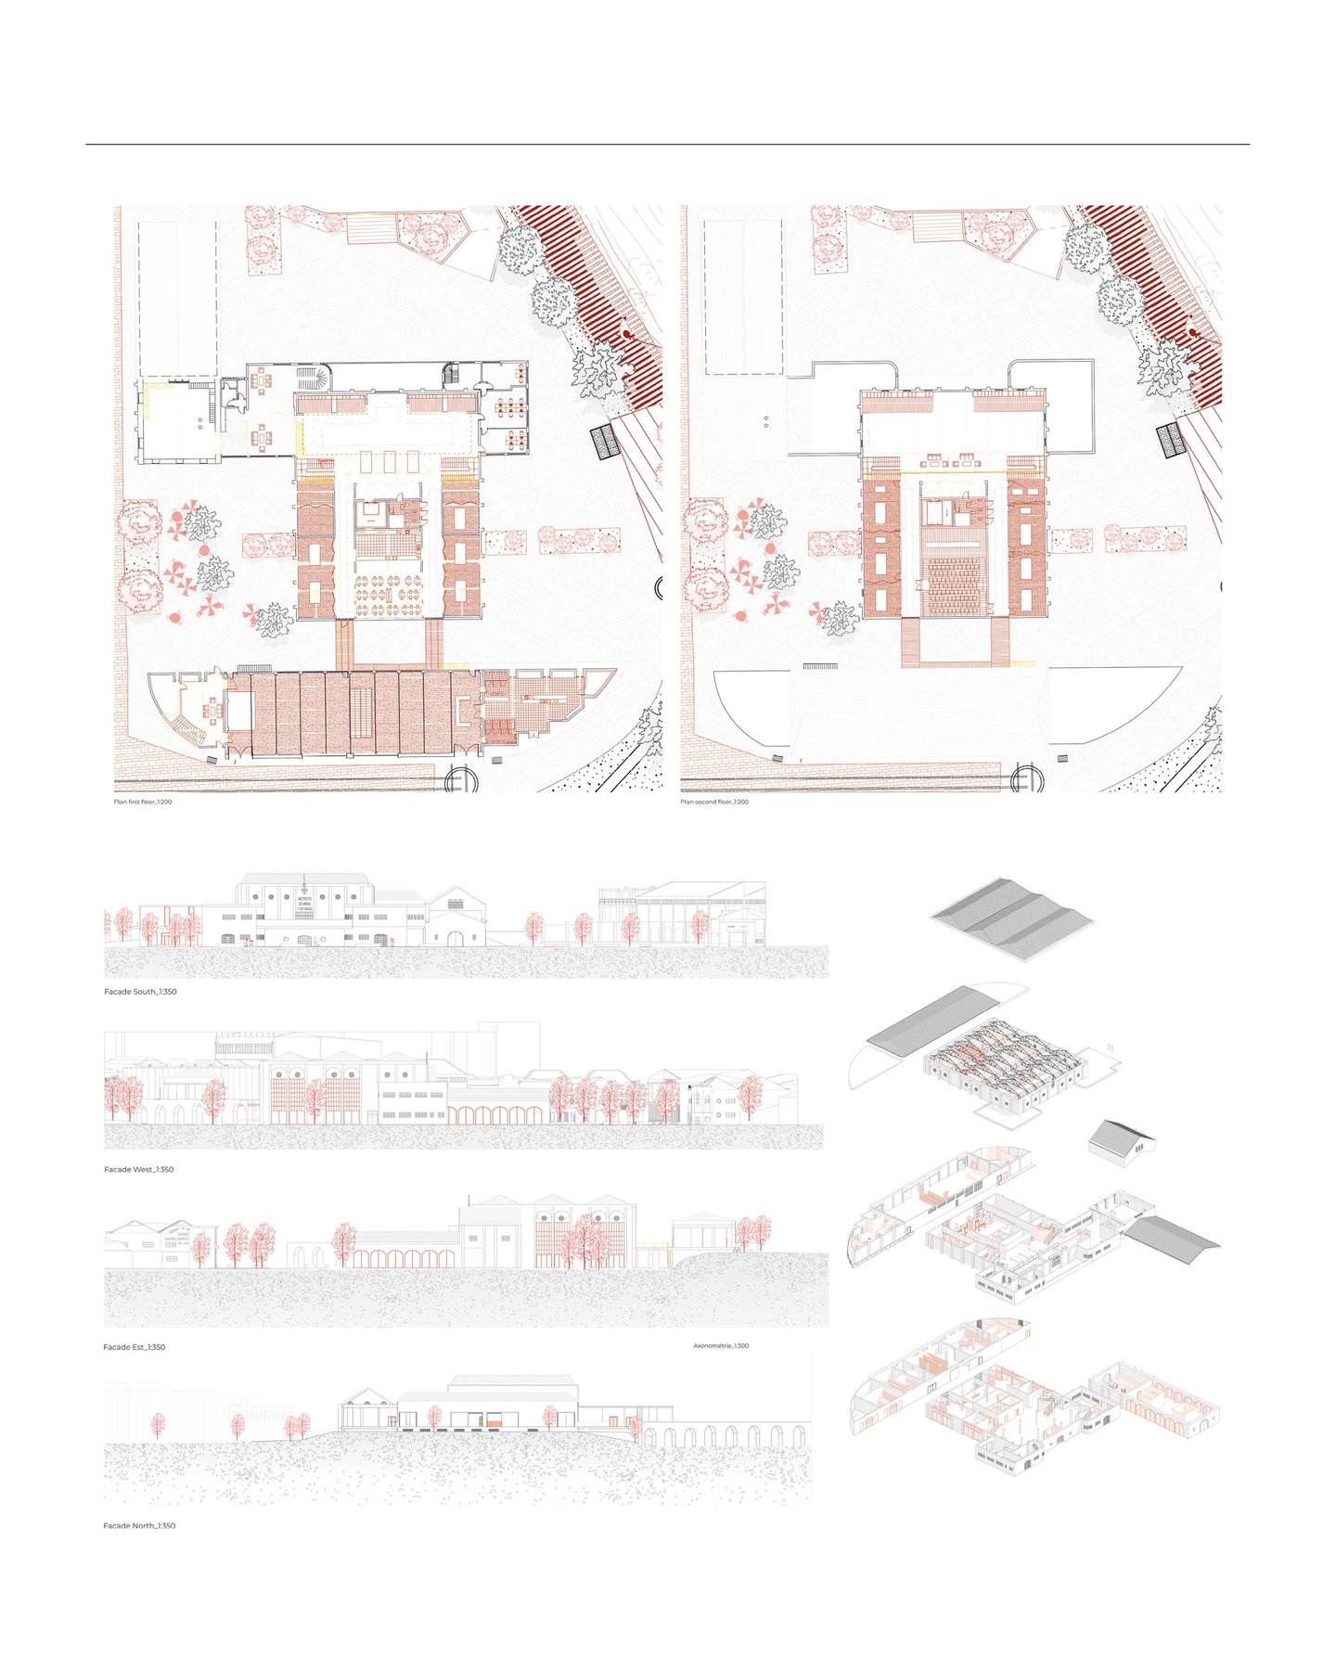
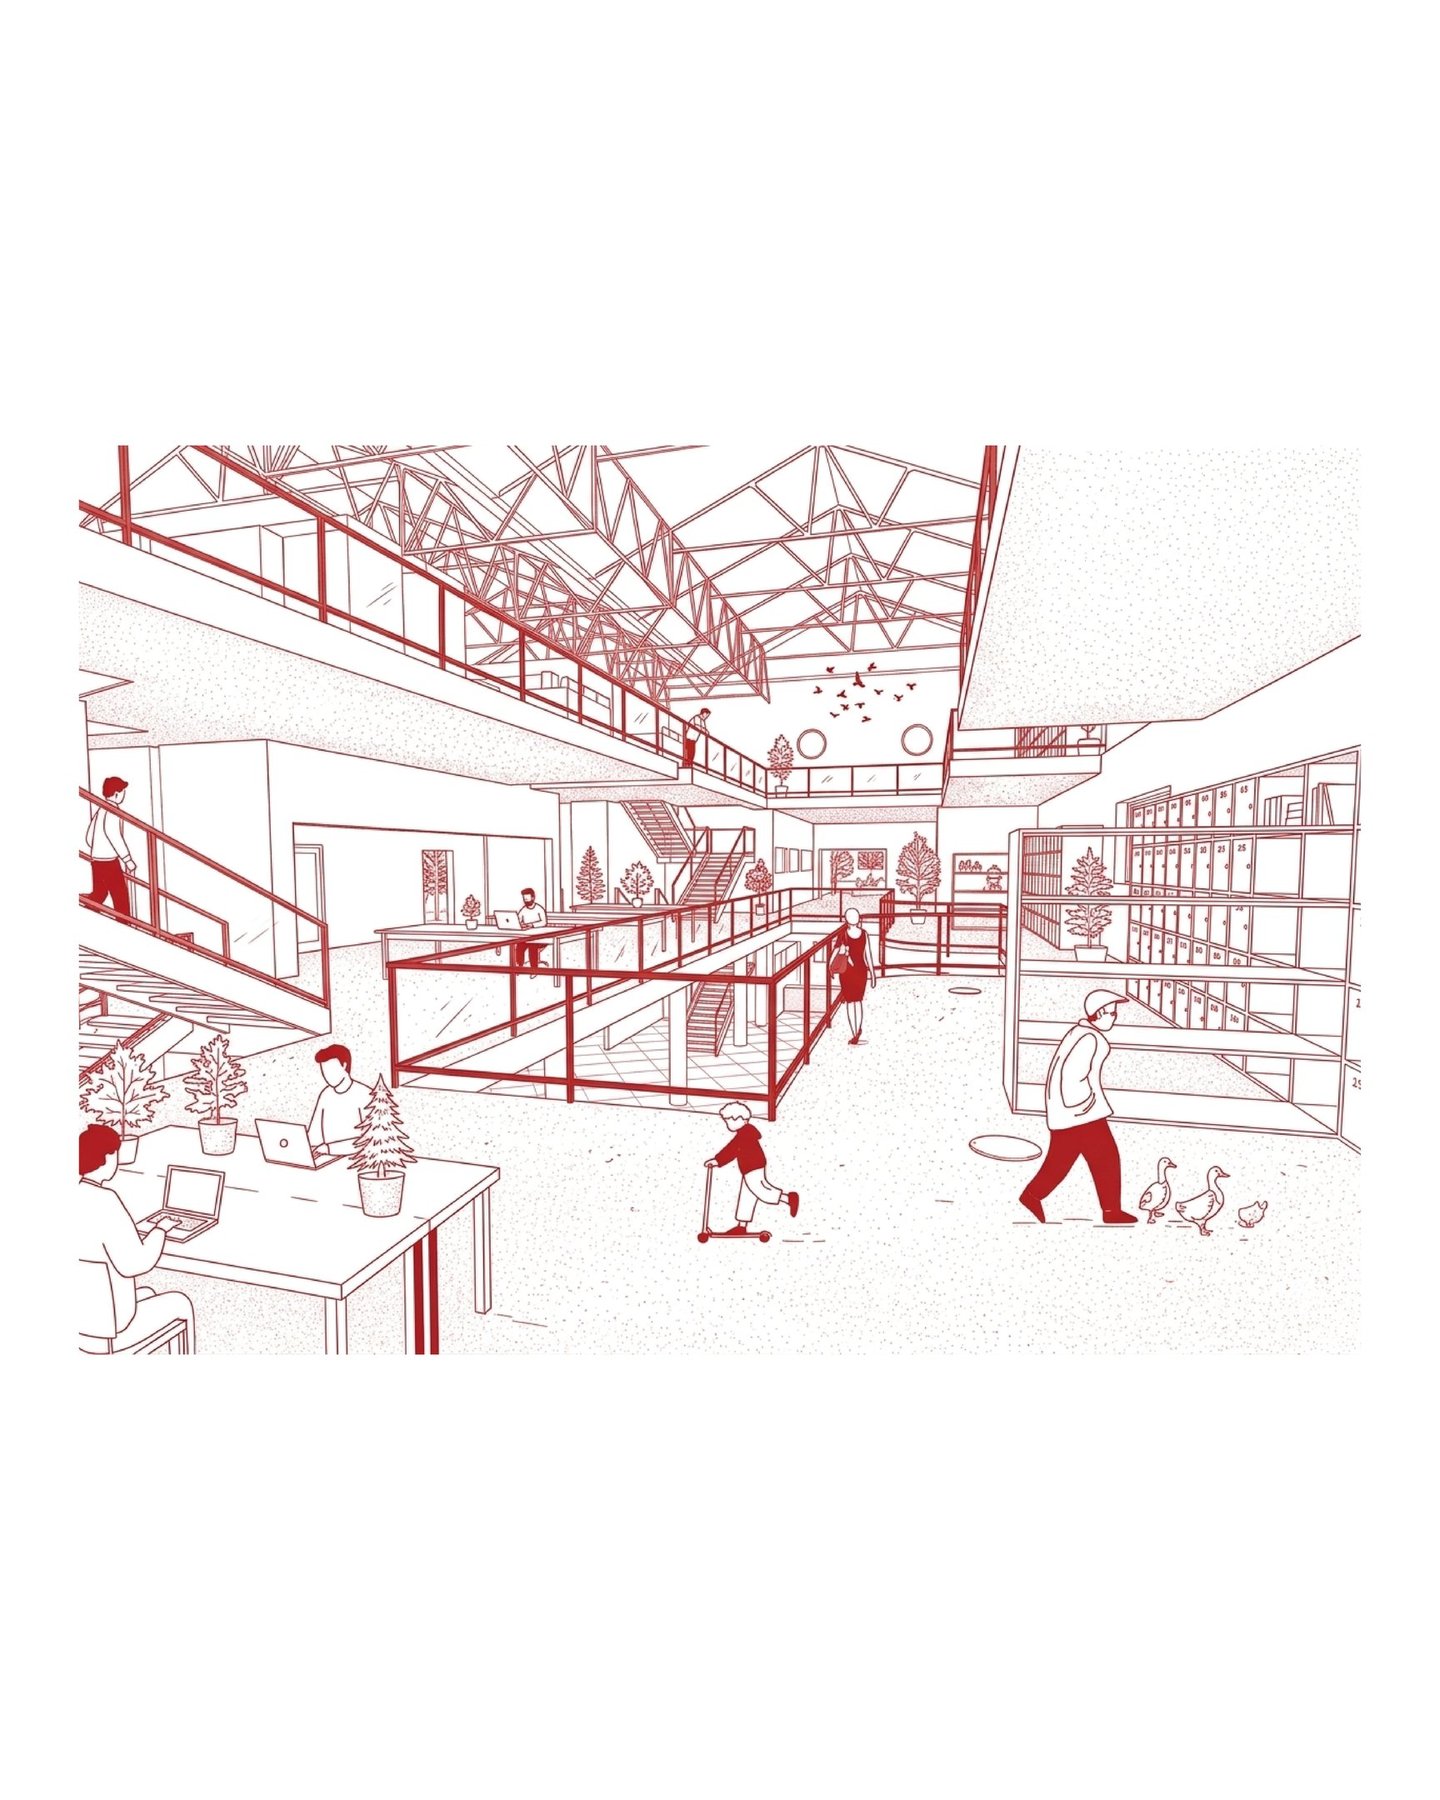
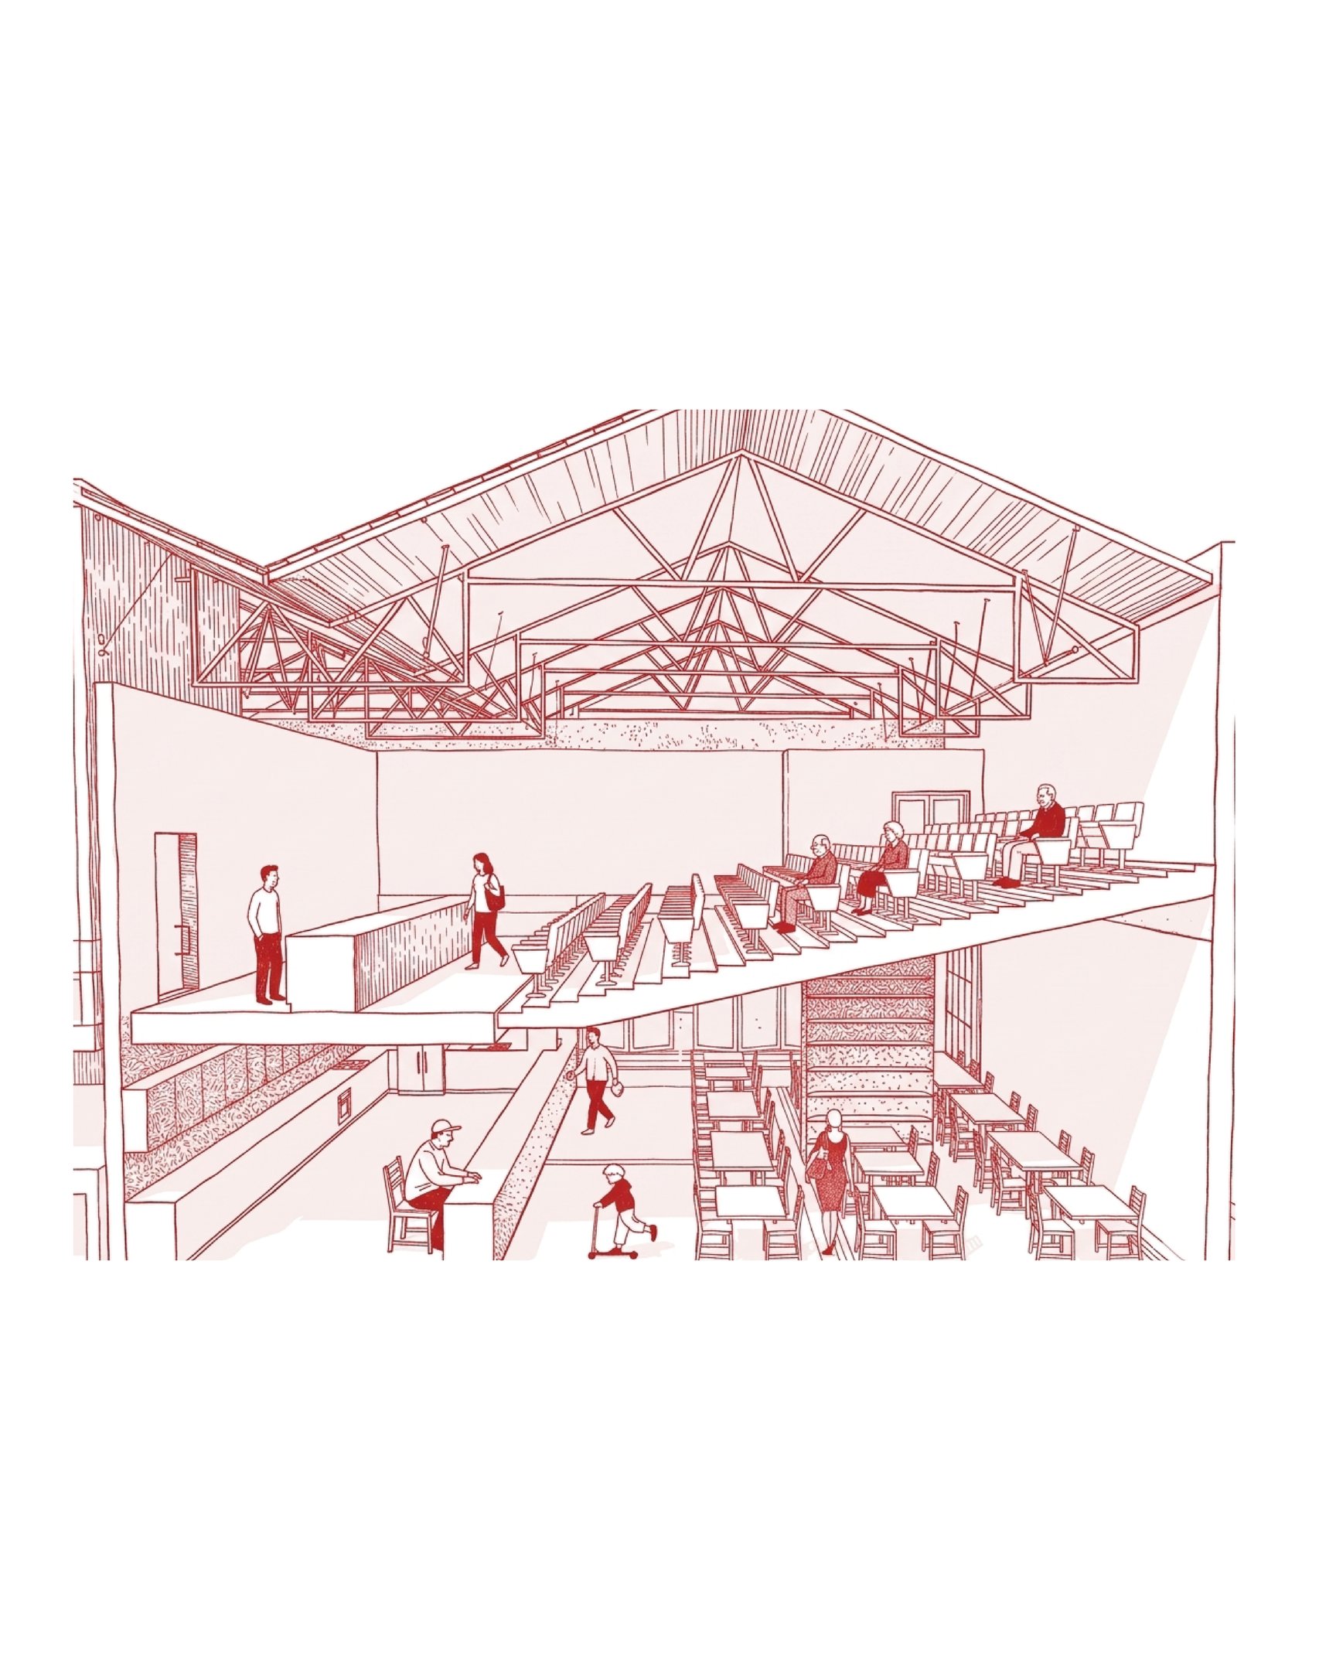
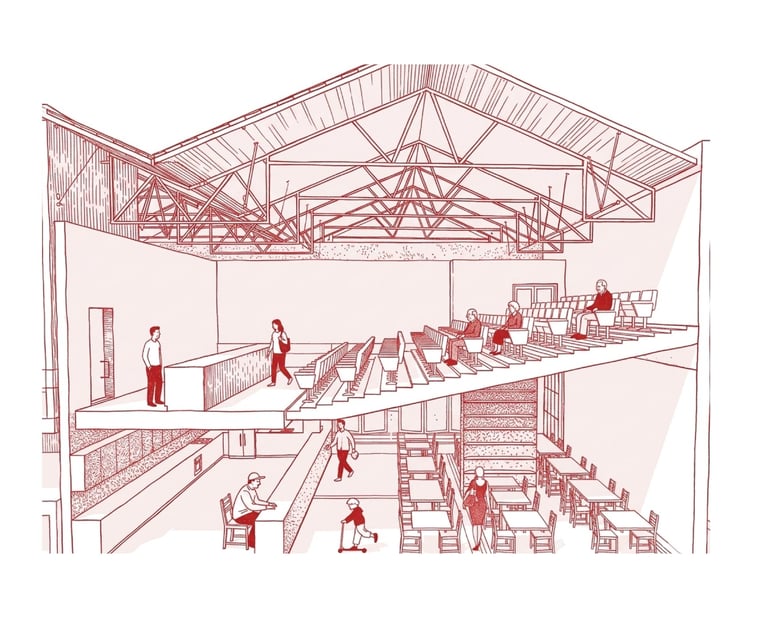
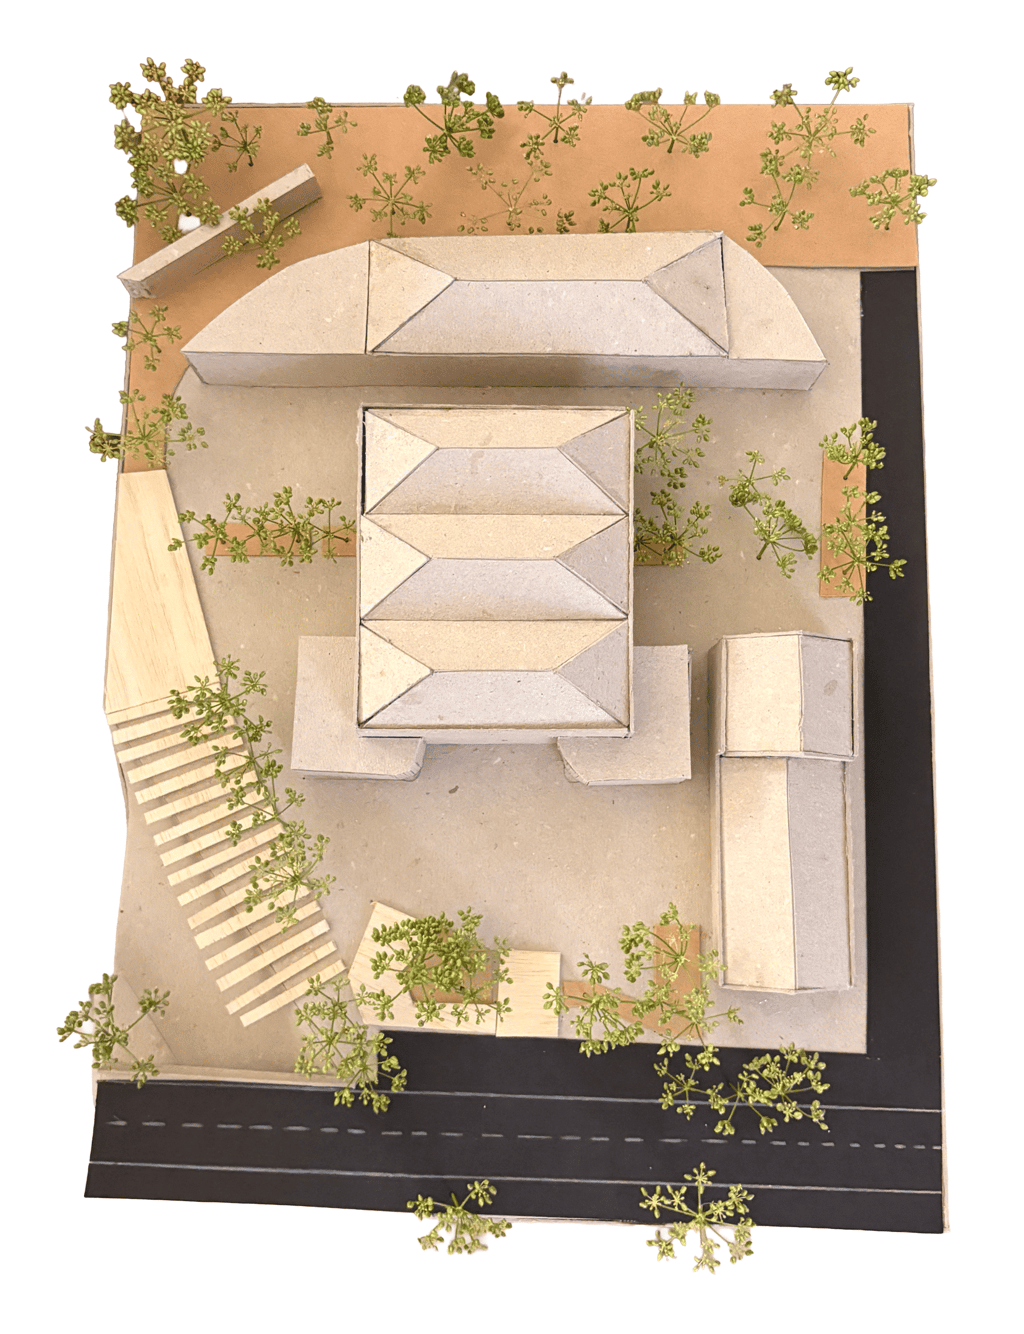
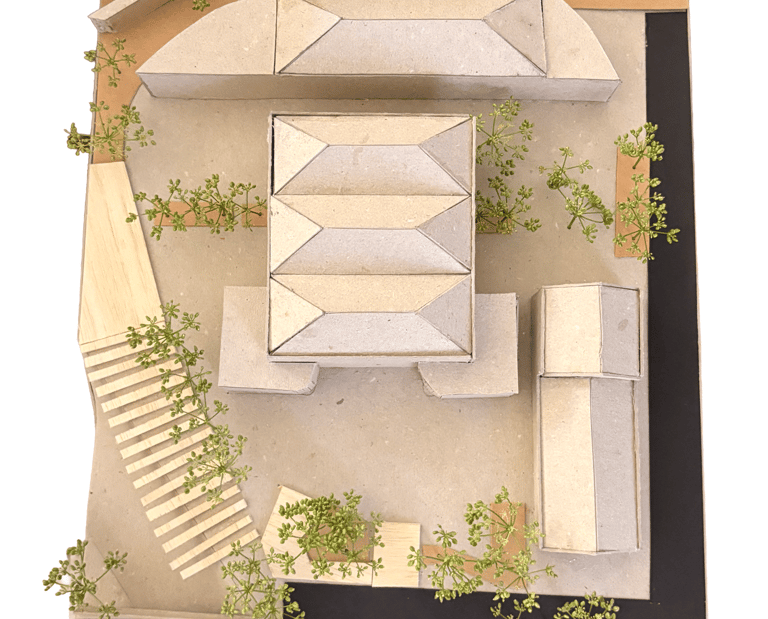
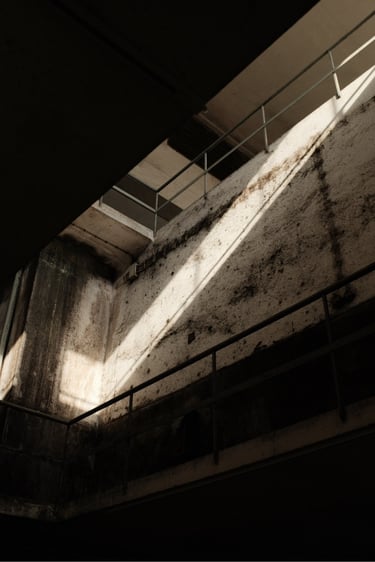
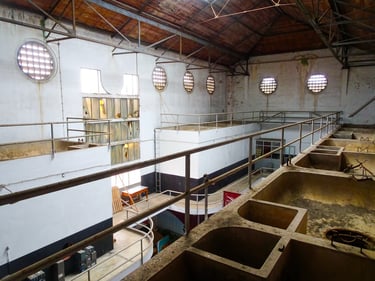
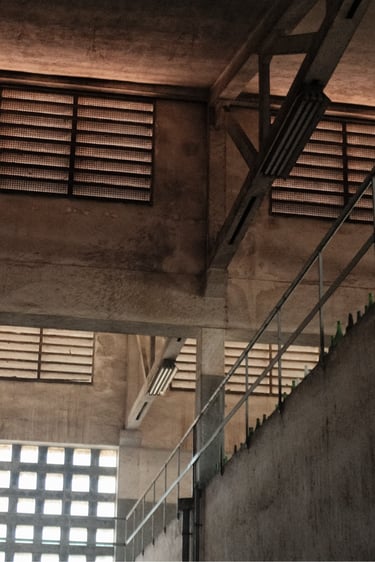
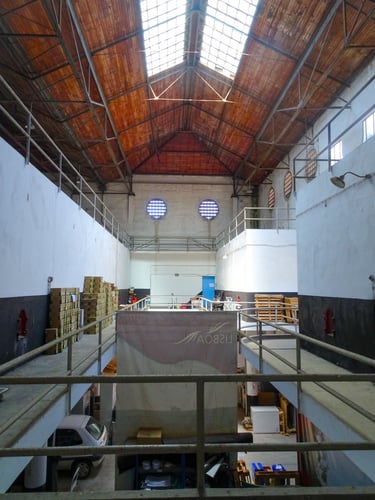
The project reinvents the former IVV into a versatile third place organized across three interconnected levels, preserving as many existing elements of the building as possible, reinterpreted in the spirit of the wine tanks that define its identity.
Level 1 – The living heart of the project: a hybrid space dedicated to play and relaxation. It integrates an indoor garden with water features, modular seating, informal coworking zones, a reading corner and creative workshops for children and adults. The floor opens onto the exterior through large glass windows leading to a landscaped terrace.
Level 2 – A restaurant with an open kitchen overlooking a panoramic terrace, offering local and organic cuisine sourced from the neighbourhood’s shared gardens. This level also includes a communal kitchen open to residents for culinary workshops and local wine tasting spaces.
Level 3 – A 200-seat amphitheatre equipped with retractable seating and a full audiovisual system, hosting conferences, screenings and performances. It is surrounded by silent workspaces and cosy lounges for informal meetings.
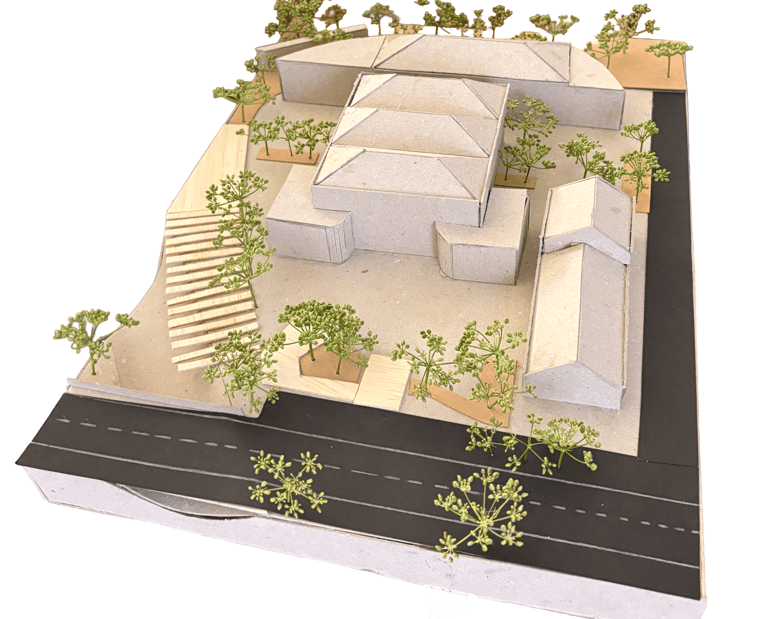
Around the building, two adjacent structures complete the offer: a modular event hall opening onto a tree-lined patio, and a cafeteria combined with a museum space dedicated to local history and ecological transitions.
Suspended walkways, wide staircases and vegetated corridors connect the whole, encouraging spontaneous encounters and exchanges between the different uses.